To specify PVD jewelry coating thickness, define the layer or layer stack, substrate, measurement locations, target and acceptance range, and suitable measurement method. Verify the instrument’s capability for the actual coating system and geometry. A color label or one measurement on a convenient flat area cannot establish coating thickness across the finished piece.
How should a jewelry buyer respond when two quotations list different coating thicknesses? First establish whether the numbers refer to the same layer and measurement basis. Without that definition, the comparison may mix decorative top layers, complete stacks and nominal process settings as though they were equivalent.
1. Define the measurement object
Ask which deposited layers form the finish and which layer the stated number represents. Keep coating composition, deposition process and thickness as separate fields. Gold-tone appearance is not a measurement of gold content or deposited-layer thickness.
Also distinguish a nominal production target from an acceptance range verified on finished products. If the quotation says approximately, ask how conformity will be assessed. Specify the unit consistently so a decimal or unit conversion does not change the requirement.
2. Choose a method with the laboratory
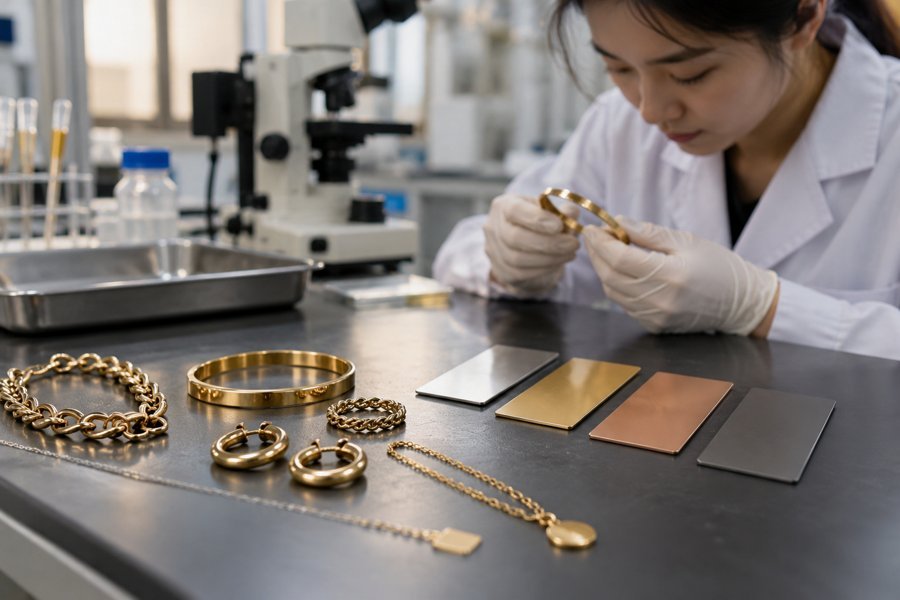
ISO 3497 concerns X-ray spectrometric measurement of metallic coating thickness. Its existence does not mean every PVD stack can be measured accurately by any XRF instrument. The laboratory must assess composition, substrate, layer model, thickness range and geometry.
Ask the laboratory to identify suitable calibration or reference arrangements and reporting limits. NIST Standard Reference Materials illustrate the role of characterized reference materials in measurement. Do not assume a particular reference material is appropriate to your coating without technical confirmation.
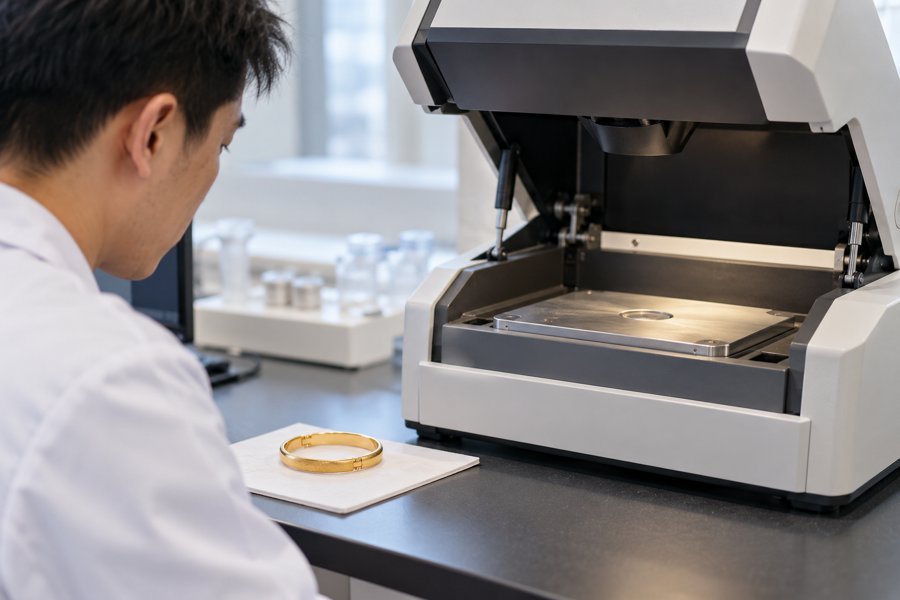
When independent testing is needed, use the ILAC directory to locate relevant accreditation information. Request the applicable scope, method and uncertainty information rather than accepting a generic instrument photograph as proof.
3. Specify where the readings represent the product
Agree measurement locations before testing. Broad faces, edges, recesses and high-contact areas may not be equally accessible to the chosen method. If a coupon is used, explain how its position and exposure represent the actual jewelry. A coupon result alone should not silently become a whole-product guarantee.
Record which locations can be tested and which cannot. For curved or small surfaces, ask how the beam or probe area affects the reading. Keep photographs or a marked drawing of each location with the report so repeat orders can use the same plan.
4. Pair thickness with performance checks
Thickness is one specification, not a complete durability assessment. Adhesion, substrate preparation, geometry and use conditions also matter. Agree relevant appearance and wear checks independently. Do not convert a thickness measurement directly into months or years of guaranteed wear.
Link the measurement record to the PVD color consistency reference and the surface finish specification. Matching color does not establish matching thickness, and matching thickness does not guarantee identical color.
Buyer’s working checklist
| Specification field | Question to resolve | Record to retain |
|---|---|---|
| Layer definition | Top layer or complete stack? | Agreed coating description |
| Measurement capability | Suitable for composition and thickness range? | Method and laboratory assessment |
| Locations | Which areas represent the piece? | Marked drawing and reading results |
| Acceptance | How are uncertainty and variation handled? | Agreed decision rule and release record |
Practical buying example
Illustrative quotation comparison: one supplier lists total stack thickness while another lists only the decorative layer. Ask both to restate the measurement object and method. Compare prices only after the requirements are aligned; a larger number on its own does not identify the better finished product.
Frequently asked questions
Can color prove thickness?
No. Color and thickness are different characteristics and need different evidence.
Is XRF always suitable for PVD jewelry?
No. Suitability depends on coating composition, layer structure, geometry and instrument capability.
Does a thicker coating always last longer?
Not as a universal rule. Evaluate the complete coating system and the intended use with relevant testing.
Thickness specification worksheet for RFQs
A useful quotation compares identical coating requirements rather than isolated thickness numbers. Micrometers (μm) and nanometers (nm) are both used: 1 μm equals 1,000 nm. State clearly whether a figure describes the decorative top layer, a particular sublayer, or the combined coating stack. Never assume that a supplier’s nominal deposition target is a measured minimum on every finished piece.
| Specification field | What the buyer should provide or agree |
|---|---|
| Substrate and construction | Product material, geometry, drawings and any intermediate layers |
| Coating definition | Named layer or total stack; composition and appearance target |
| Nominal thickness | Target in μm or nm; specify exactly what is measured |
| Acceptance range | Buyer-approved lower/upper limits or decision rule; not an assumed universal tolerance |
| Measurement points | Marked drawing indicating faces, edges and test access limitations |
| Verification | Agreed method, lab capability, measurement uncertainty and lot traceability |
| Durability checks | Separate adhesion, appearance and wear expectations with defined methods |
XRF versus cross-section measurement: what can each establish?
XRF: X-ray fluorescence can be suitable for certain metallic coating systems where composition, substrate, layer structure, thickness and calibration support the model. Curved jewelry, very thin layers and overlapping elemental signals may limit validity. Cross-sectional microscopy/SEM: a prepared cross-section may provide local geometric layer observations when interfaces can be resolved, but it may be destructive, requires careful preparation and may not represent the whole item. Neither method is automatically valid for every PVD stack; agree suitability with the testing laboratory.
What a useful coating-thickness report should show
Request the identified SKU and production lot, approved coating definition, test method and instrument model, reference/calibration approach where applicable, measurement-site photograph or diagram, individual readings with units, relevant limitations and measurement uncertainty, and the agreed decision rule. Record whether data came from the finished item or a witness coupon. A certificate without traceability or an identified measured layer is not sufficient to establish batch conformity.
Illustrative request, not a Yleryler test result: “Please quote a gold-tone finish on the attached stainless steel pendant drawing. Specify the measured layer or complete stack, proposed target and acceptance limits, test positions and feasible independent verification method. Quote adhesion and wear checks separately.”
Discuss your sourcing requirements
For an OEM/ODM PVD jewelry quotation, share your SKU drawings, stainless steel substrate, target gold-tone or other finish, layer/thickness requirements (if applicable), intended use, order quantity and destination market. Ask for a feasible measurement plan, agreed thickness decision criteria and separately defined wear or adhesion checks before sampling. Send your PVD jewelry RFQ to Yleryler.
Prepared for B2B sourcing and product development. External sources support the linked technical background; the purchasing checklists and examples are suggested workflows. Confirm the current requirements and methods for your destination market with the responsible laboratory or adviser.