Wholesale buyers should request jewelry weld inspection that identifies the joint, its function, visual acceptance criteria, appropriate functional checks and any additional testing needed. A polished surface does not independently prove internal weld quality. Evidence should name the method, tested component, sample revision, results and release decision.
A welded pendant loop or chain link is easy to overlook because the finished product directs attention toward the decorative face. The connection may nevertheless control whether the complete item remains usable. Inspection starts with knowing which joints exist and what each must do.
Map the joints in the finished assembly
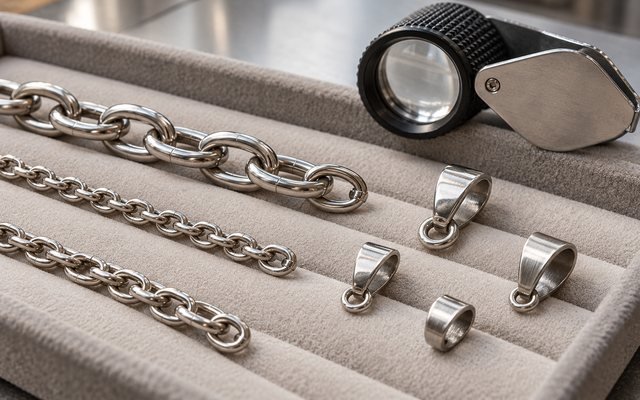
Mark weld locations on the approved drawing or component photograph. Distinguish welded joints from open jump rings, mechanical closures and soldered or brazed connections. Do not apply one inspection description to all joining methods. Explain whether the joint retains a pendant, connects chain sections or forms a decorative feature.
Use the charm attachment guide to identify the connection path. Where access becomes difficult after assembly, ask when the inspection is performed and how findings remain linked to the finished SKU. A statement that welding is used says little about which joint was inspected, what was observed or whether the approved construction was followed.
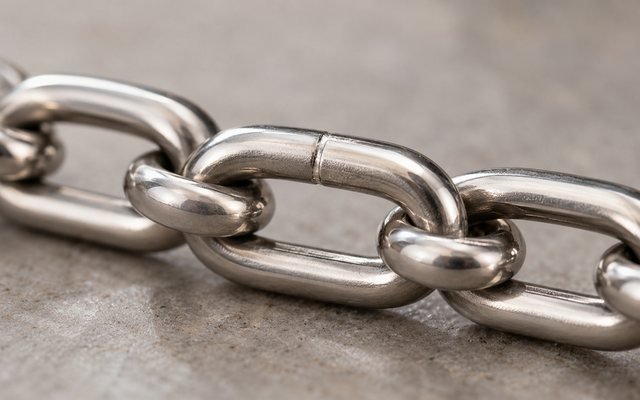
Agree visual criteria without overclaiming
Define the relevant viewing conditions and acceptable reference examples. Look for visible cracks, unexpected gaps, misalignment and surface irregularities at accessible joints. Record findings before abrasive cleaning or rework changes the evidence. A visible mark should be classified against the agreed requirement rather than automatically treated as a failure.
The TWI visual inspection guidance provides general inspection background. Visual checking can identify accessible surface conditions but cannot establish every internal feature. Ask the supplier to distinguish observations from inferred causes. For example, a dark line may need closer examination; it is not automatically proof of a crack. Equally, an attractive polished face does not prove adequate fusion beneath the surface.
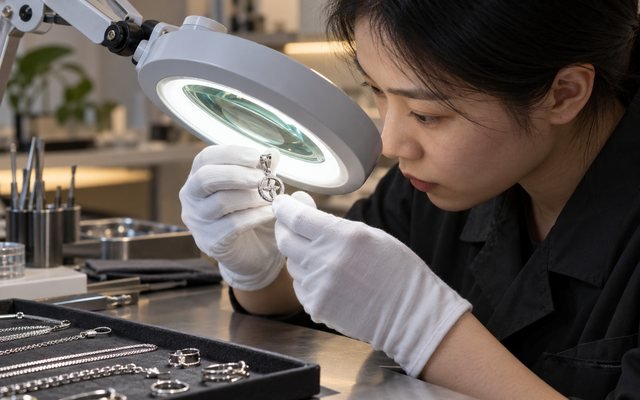
Choose additional checks for the actual joint
If the connection’s function is important, agree an appropriate functional or mechanical check with a competent technical party. State the fixture, loading direction, endpoint, specimen identity and acceptance rule. Small component geometry can influence both test execution and interpretation. A method used on a large industrial weld may be unsuitable without adaptation.
The TWI weld testing overview describes the range of assessment methods. The TWI weld porosity explanation distinguishes surface and subsurface investigation. These references explain why no single inspection answers every question; they do not supply universal jewelry test forces. Record whether a check is destructive and whether the tested pieces can return to stock. Never convert an unspecified pull demonstration into a quantified strength claim.
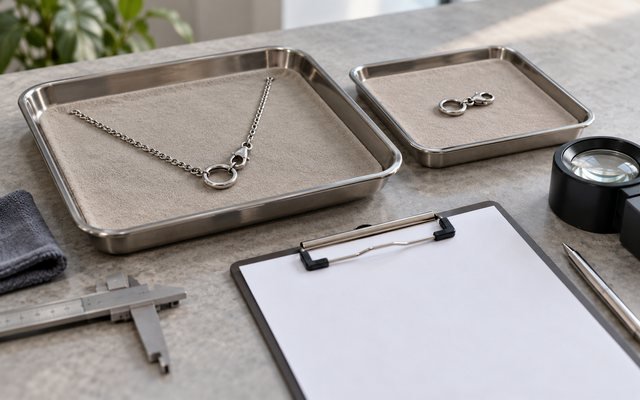
Link repair and release to traceable evidence
When a joint fails the agreed check, identify affected units and related production references. Establish containment, the authorized repair route and the required reinspection. Repaired goods should not silently inherit the original result. If the joining method changes, review whether the old evidence remains applicable.
Connect the investigation to the batch QC plan. Keep the sample selection, observations, photographs and decision owner visible. Buyers should be able to tell which joints were checked and which conclusions remain unresolved. A passing decorative sample does not justify releasing an unexamined production lot after a change in components or process.
Buyer’s working record
Use these fields as a starting point and adapt the acceptance basis to the actual product. This is a proposed purchasing worksheet, not evidence of a completed Yleryler inspection.
| Field | Record | Decision purpose |
|---|---|---|
| Joint identity | Location and joining method | Know what is being assessed |
| Visual check | Conditions and approved limits | Record accessible findings |
| Functional check | Fixture, direction and endpoint | Use a suitable agreed method |
| Release evidence | Lot, results and repair history | Identify the decision owner |
Illustrative purchasing example
Hypothetical example: a necklace loop looks smooth but separates during an agreed assembly check. Preserve the failed parts, document the location and request a technical investigation. Re-polishing the joint would address appearance without demonstrating that the original functional issue has been resolved.
Approval and follow-up workflow
Prepare the joint inspection brief before production. Include drawings, photographs of approved connections, relevant functional requirements and reporting expectations. Separate visual acceptance, mechanical performance and material verification into different evidence fields. This prevents a good result in one area from being used to dismiss a missing result in another. Confirm repair and reinspection timing before committing to a shipment date.
Frequently asked questions
Can polishing hide a weld problem?
It can change visible surface evidence. A polished appearance alone cannot establish internal weld quality.
Is a pull test always required?
No. Select appropriate checks for the connection’s function and risk, with defined methods and criteria.
Can every joint use the same acceptance limits?
No. Different geometry, joining methods and functions may require different criteria.
Discuss your wholesale jewelry requirements
Planning a stainless steel jewelry order? Send Yleryler your drawings or SKU references, complete assembly details, intended quantities, finish, destination market and the requirements discussed above. Include the approved sample revision and any independent inspection or testing expectations so the project can be reviewed before a quotation is prepared. Contact Yleryler with your product brief.
Prepared by the Yleryler editorial team for B2B purchasing. Technical links checked on 13 October 2026. Linked sources support background concepts; the worksheets and hypothetical examples are proposed workflows. They do not certify a Yleryler product or replace product-specific assessment.